Skip to content
Cedar Creek Lofts Join the interest list

Cedar Creek Lofts

Floor plans

13 layouts across 58 homes. Pick a layout to see it larger, then ask us about it. Contact us for pricing.

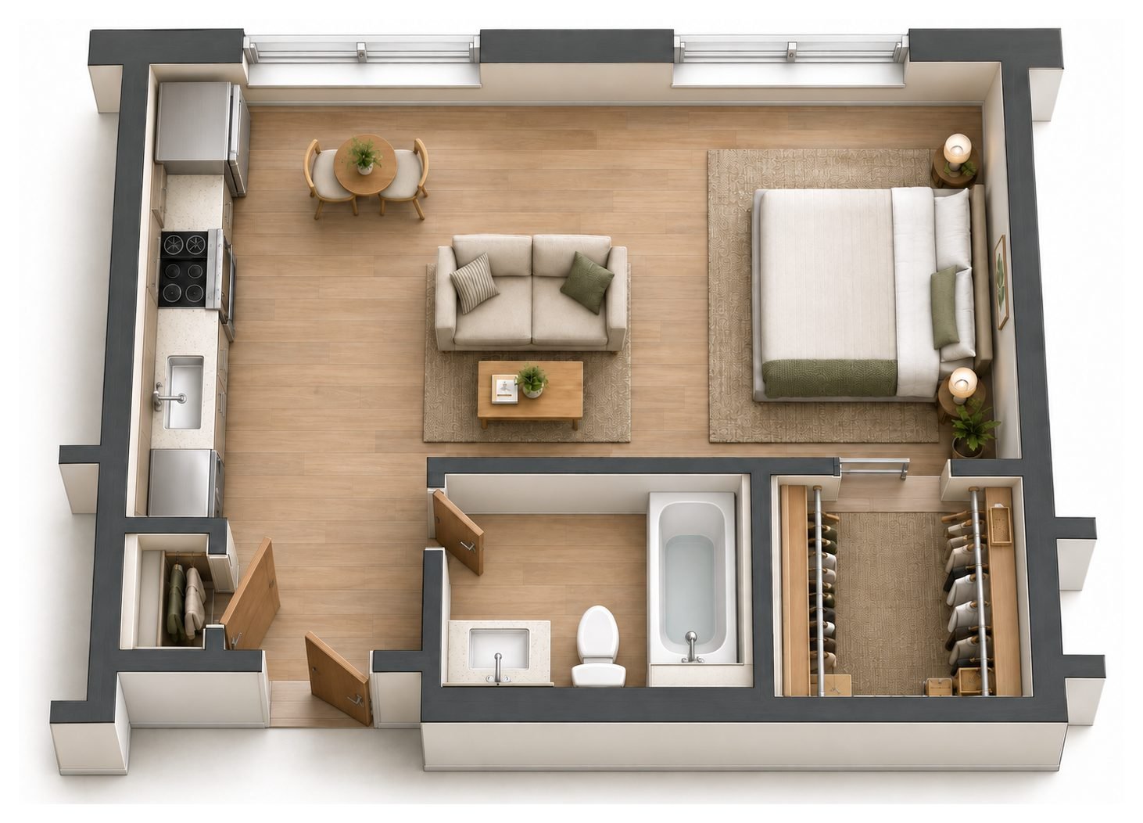
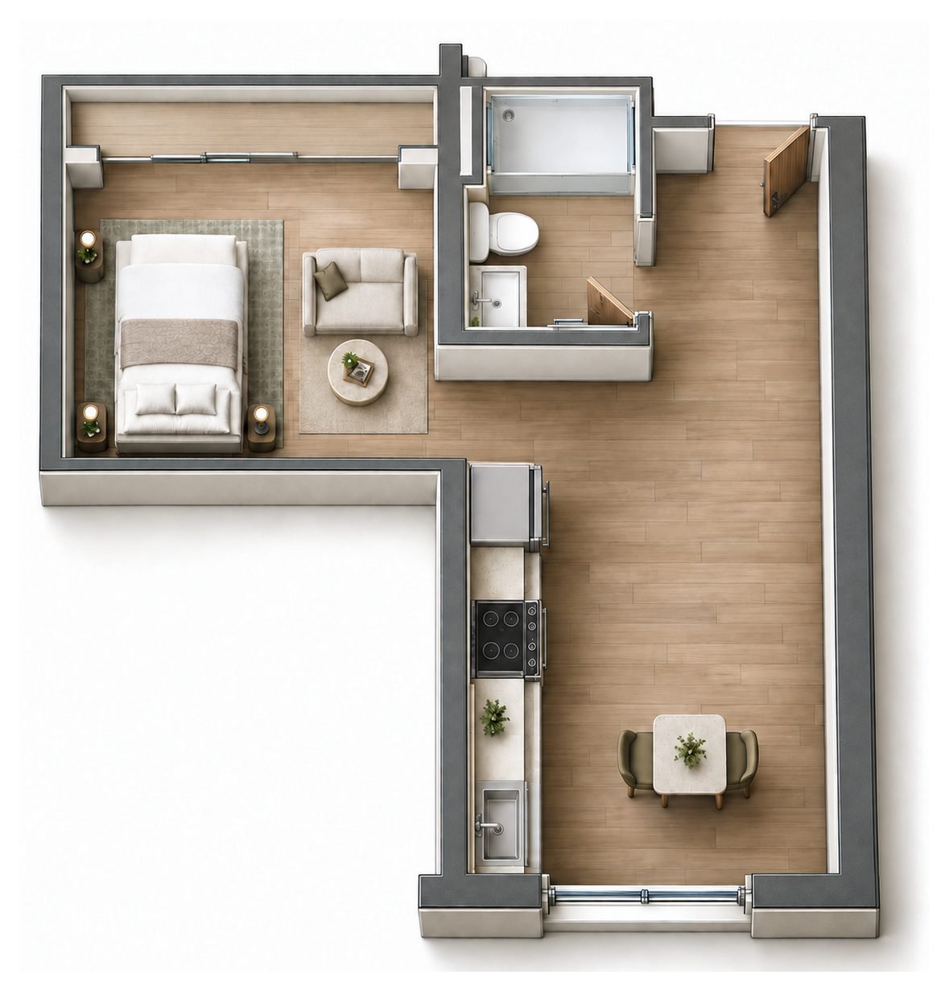
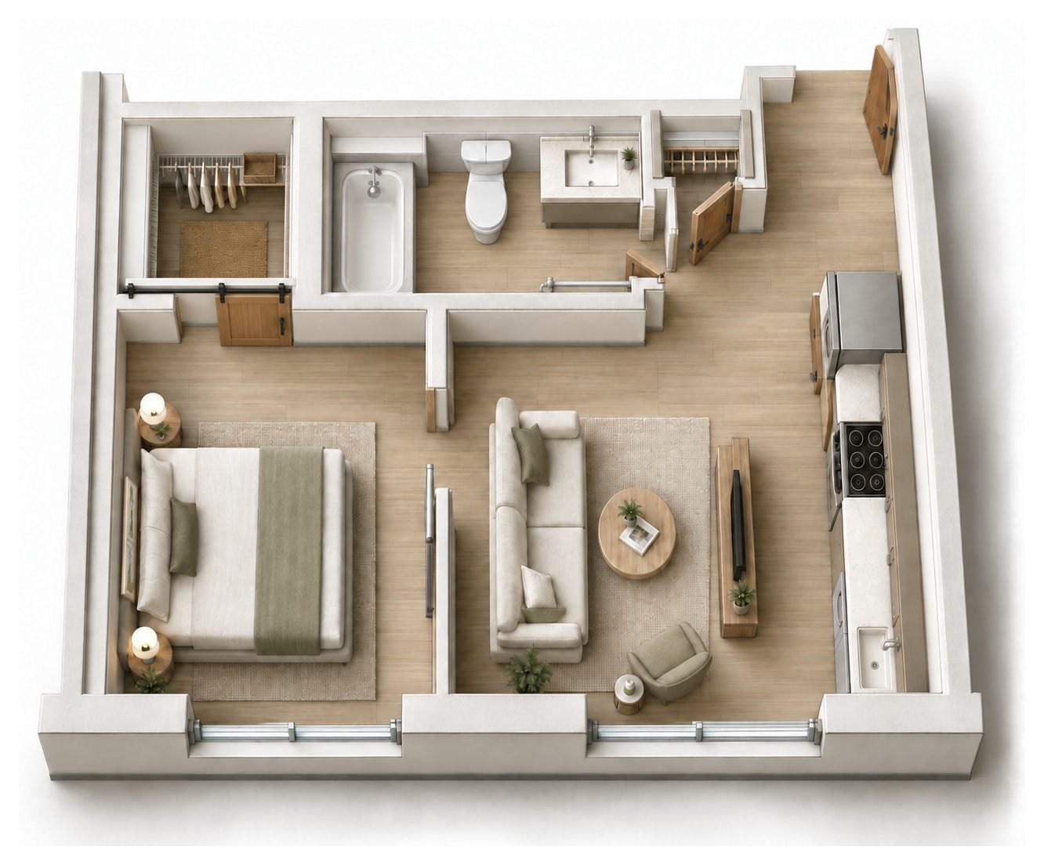
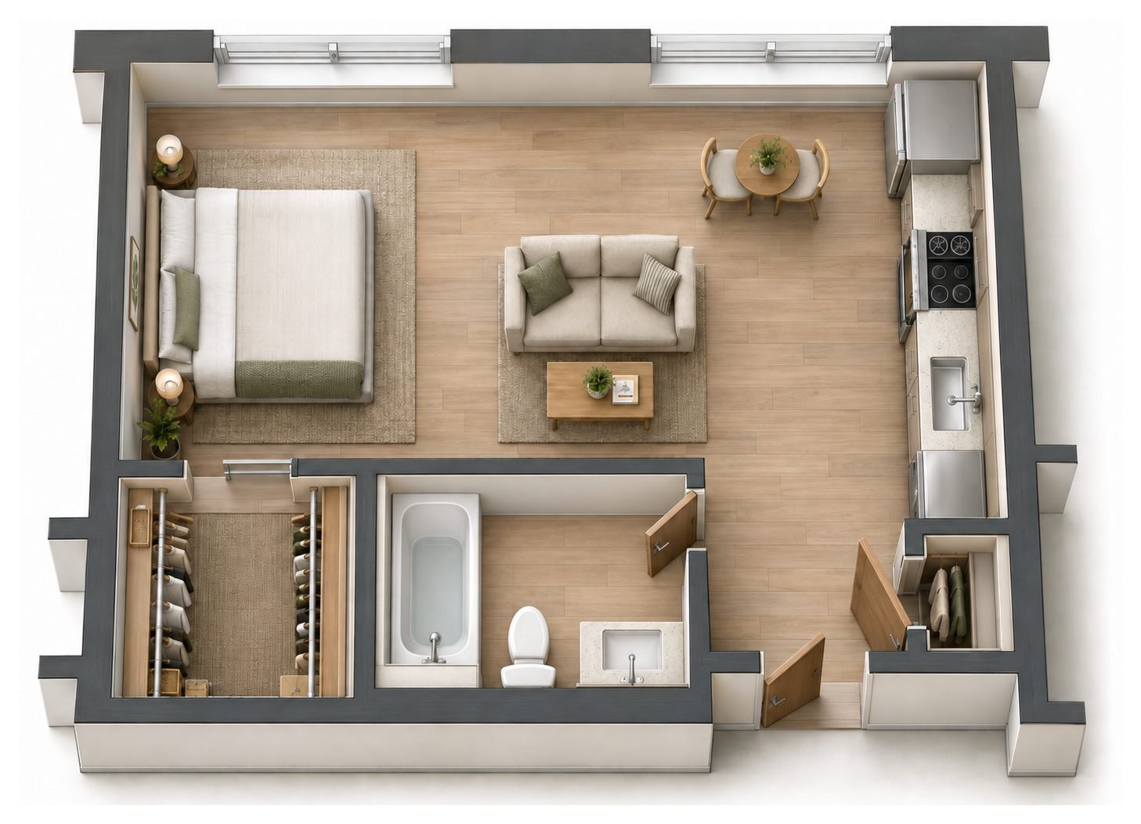
Type A floor plan: overhead 3D concept visualization of the layout, shown furnished
Concept visualizationFurniture & finishes illustrative · subject to change

Layout 01 of 13

Type A

Monthly rent
Contact us for pricing
Availability
Coming soon
Homes with this layout
24 of 58

Ask about Type A Full-size image

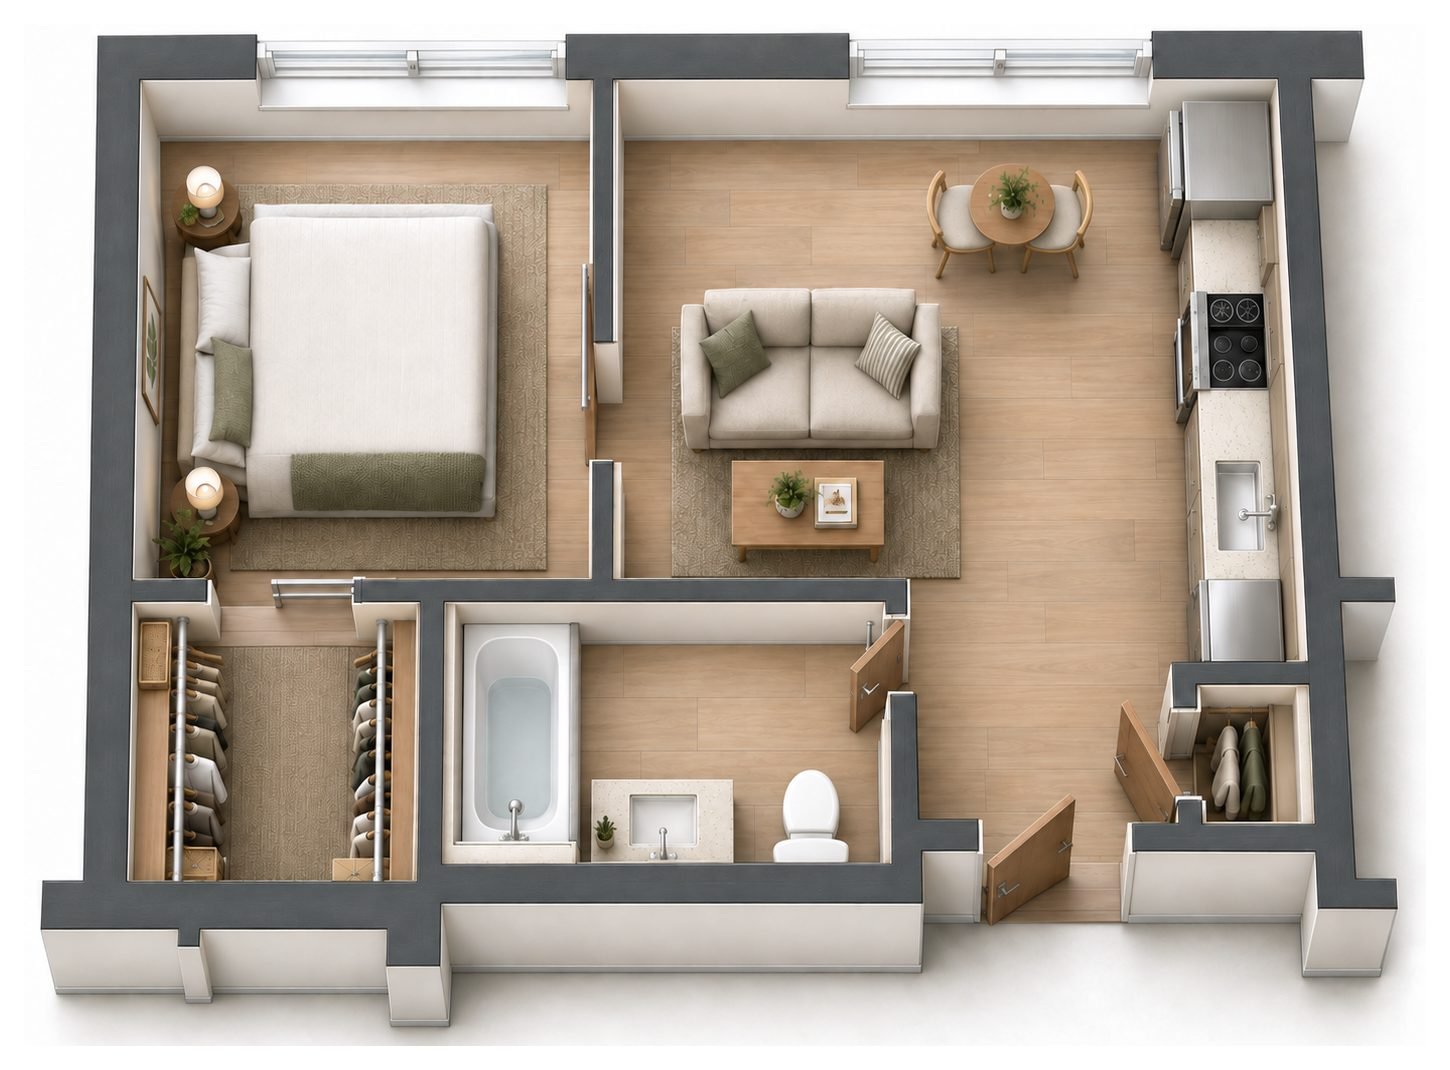
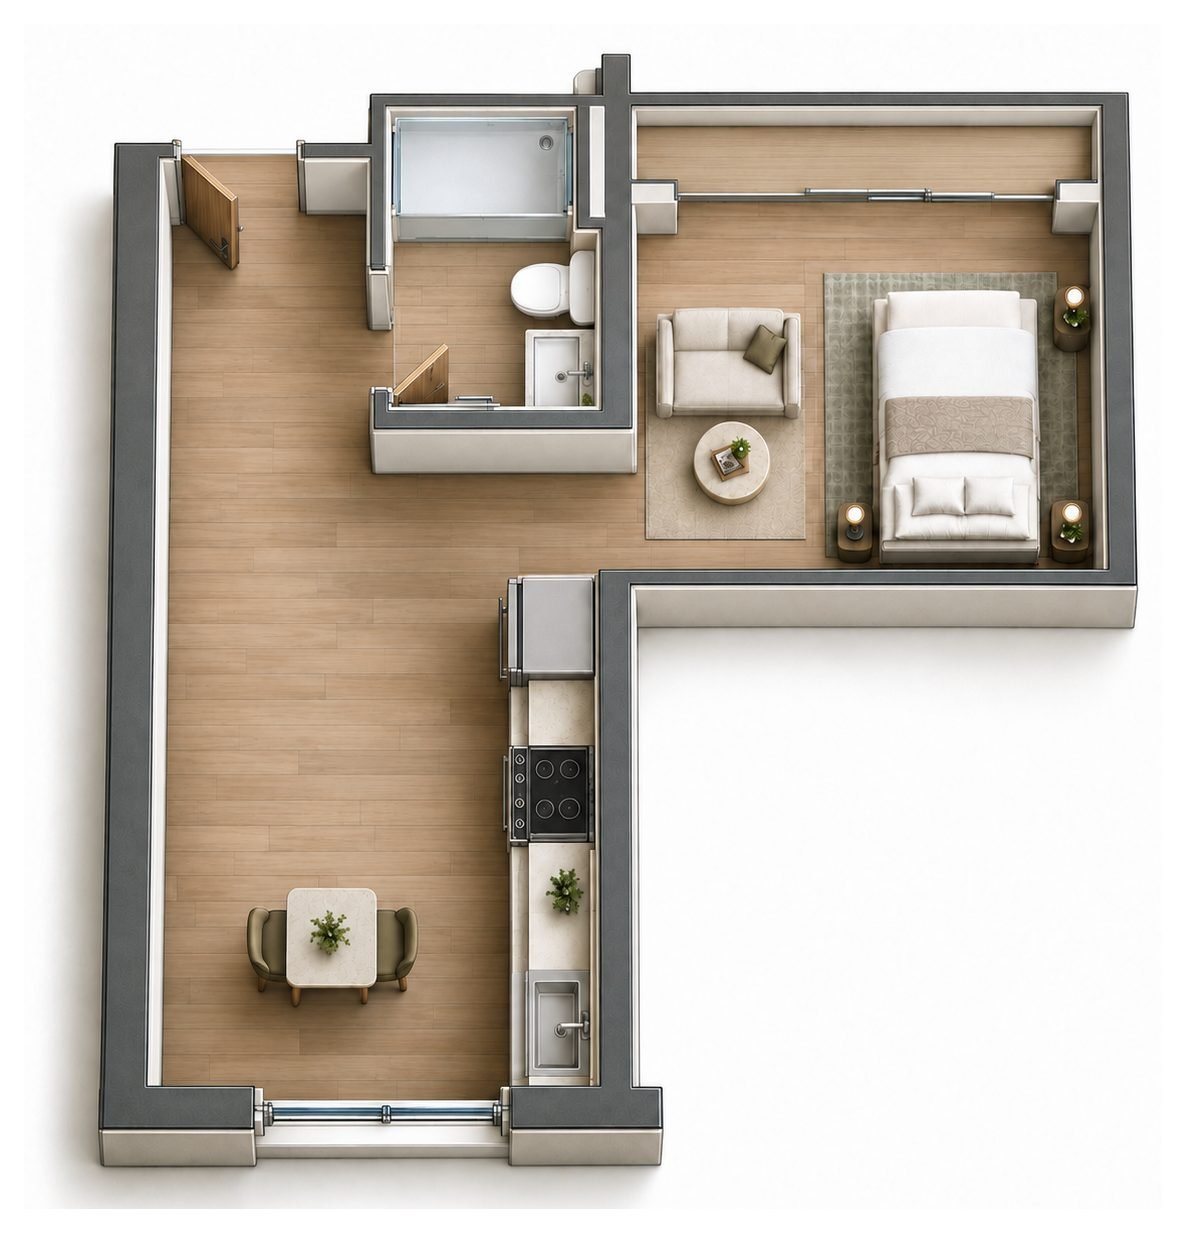
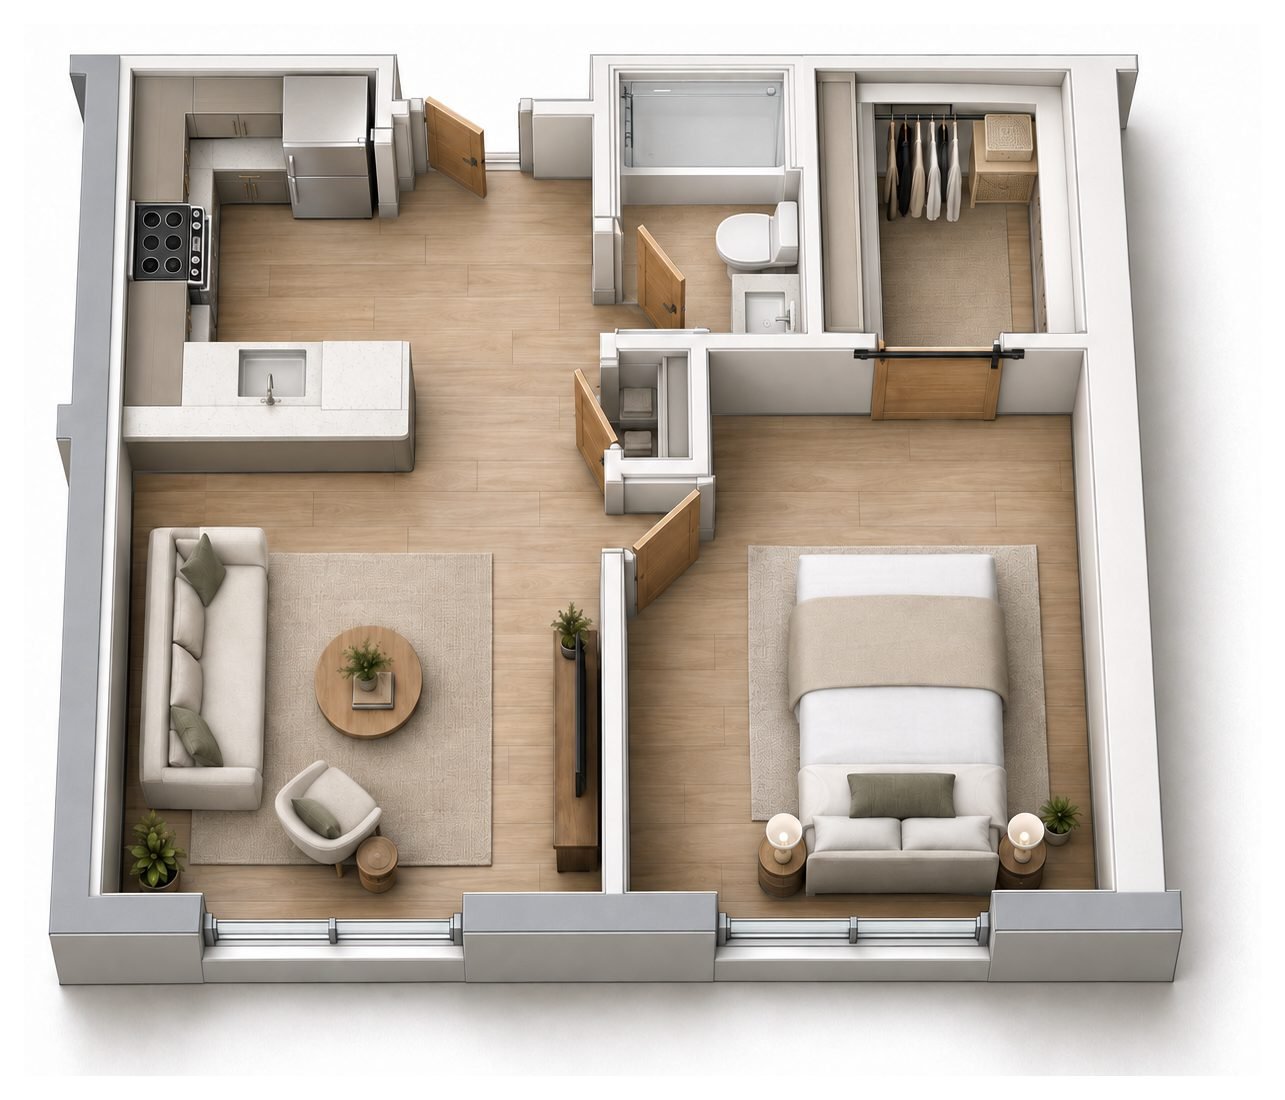
Type A′ floor plan: overhead 3D concept visualization of the layout, shown furnished
Concept visualizationFurniture & finishes illustrative · subject to change

Layout 02 of 13

Type A′

Mirror image of the Type A layout.

Monthly rent
Contact us for pricing
Availability
Coming soon
Homes with this layout
2 of 58

Ask about Type A′ Full-size image

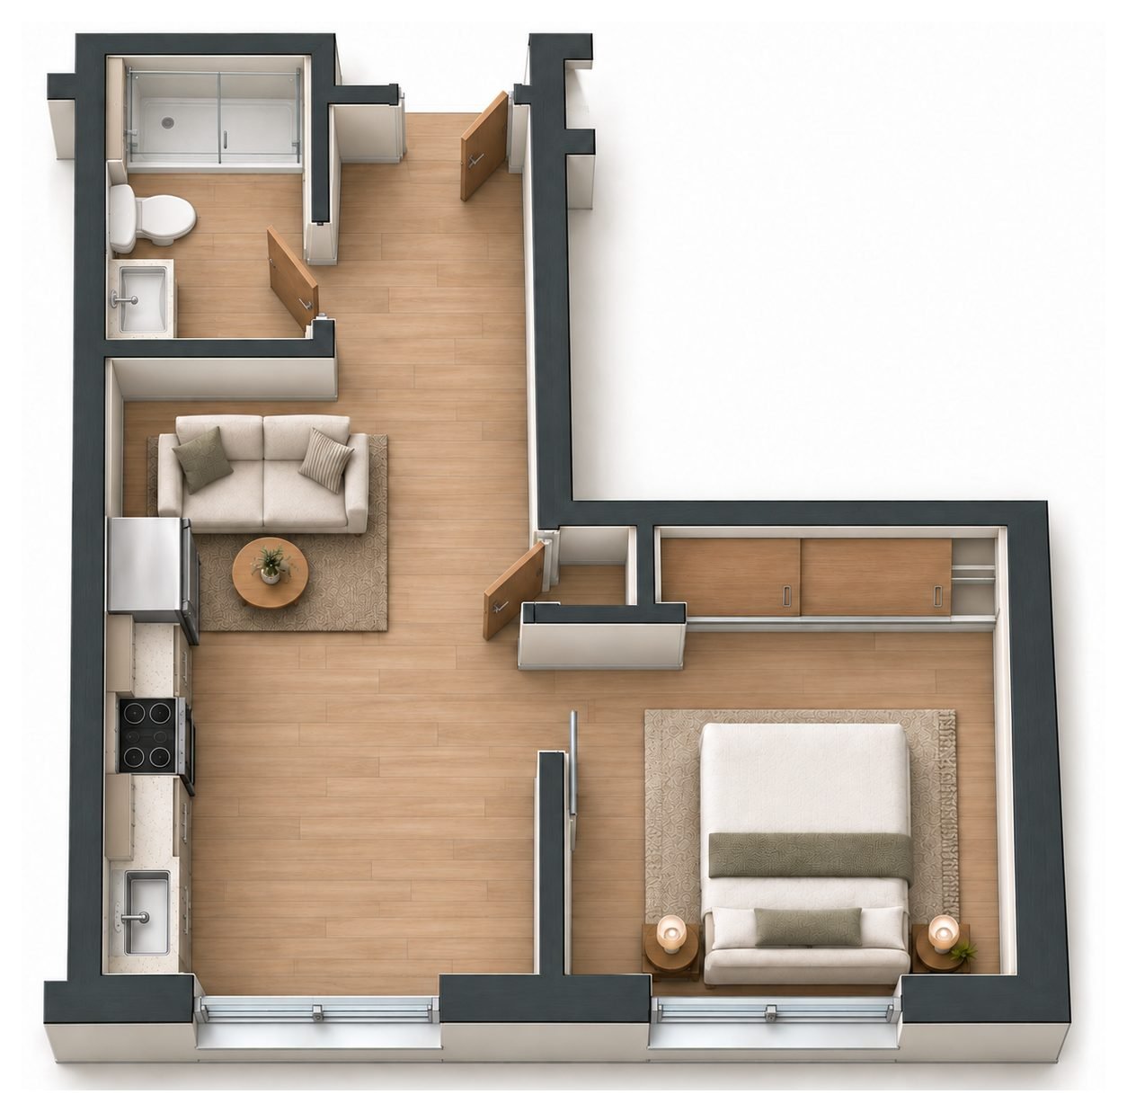
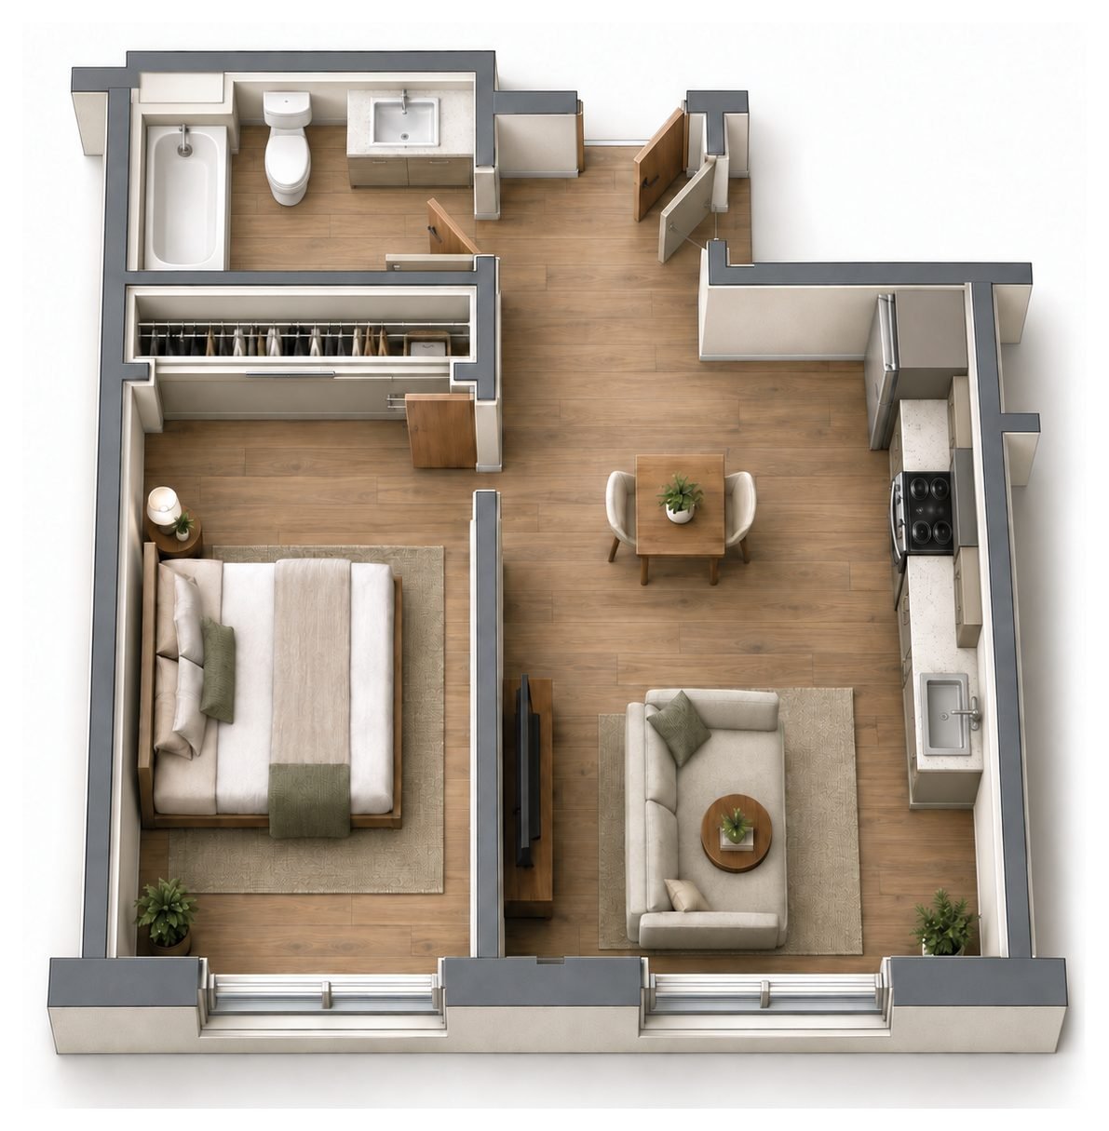
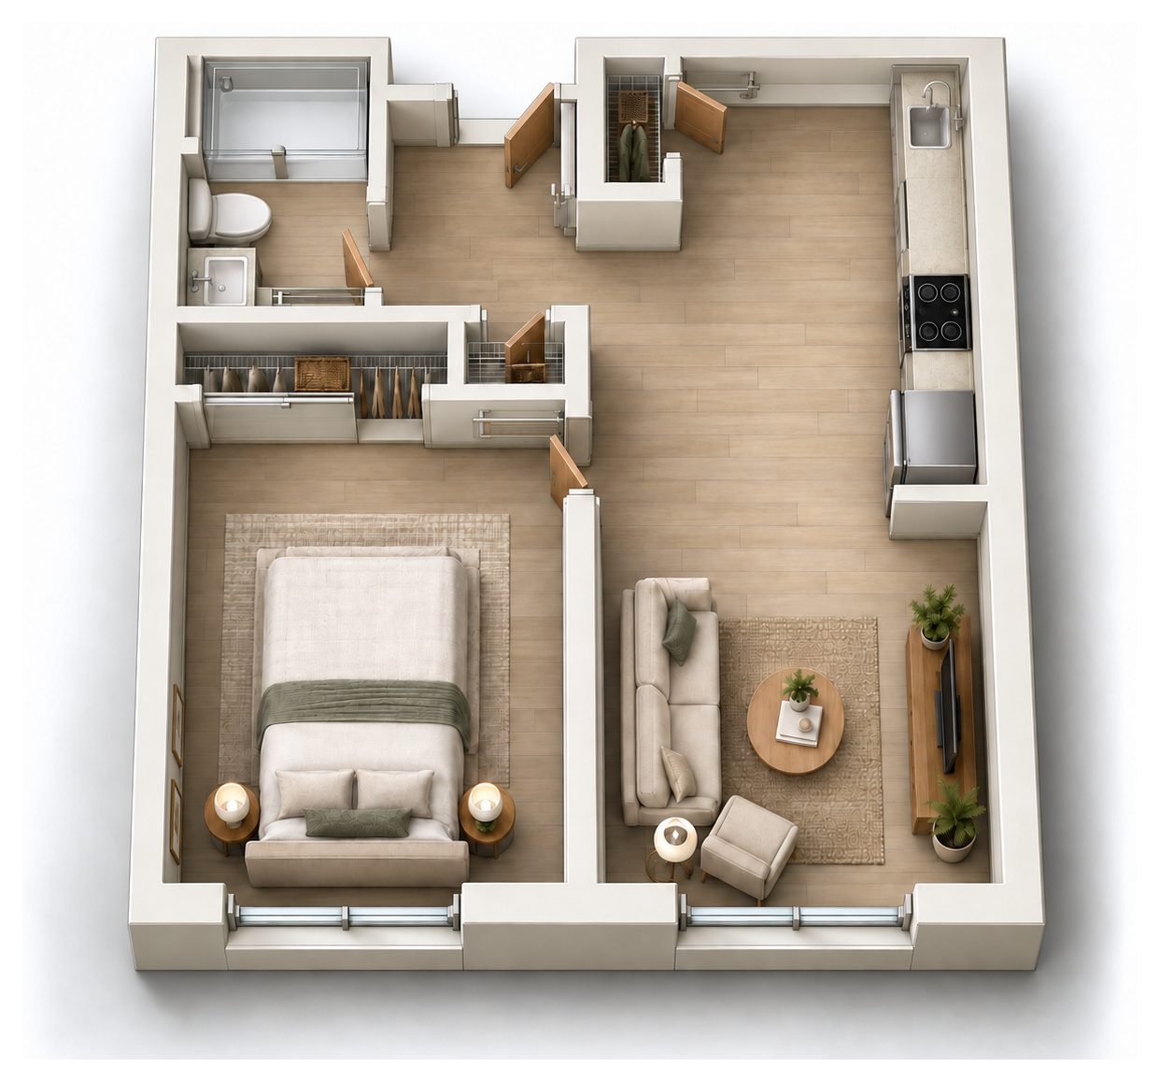
Type B floor plan: overhead 3D concept visualization of the layout, shown furnished
Concept visualizationFurniture & finishes illustrative · subject to change

Layout 03 of 13

Type B

Monthly rent
Contact us for pricing
Availability
Coming soon
Homes with this layout
2 of 58

Ask about Type B Full-size image

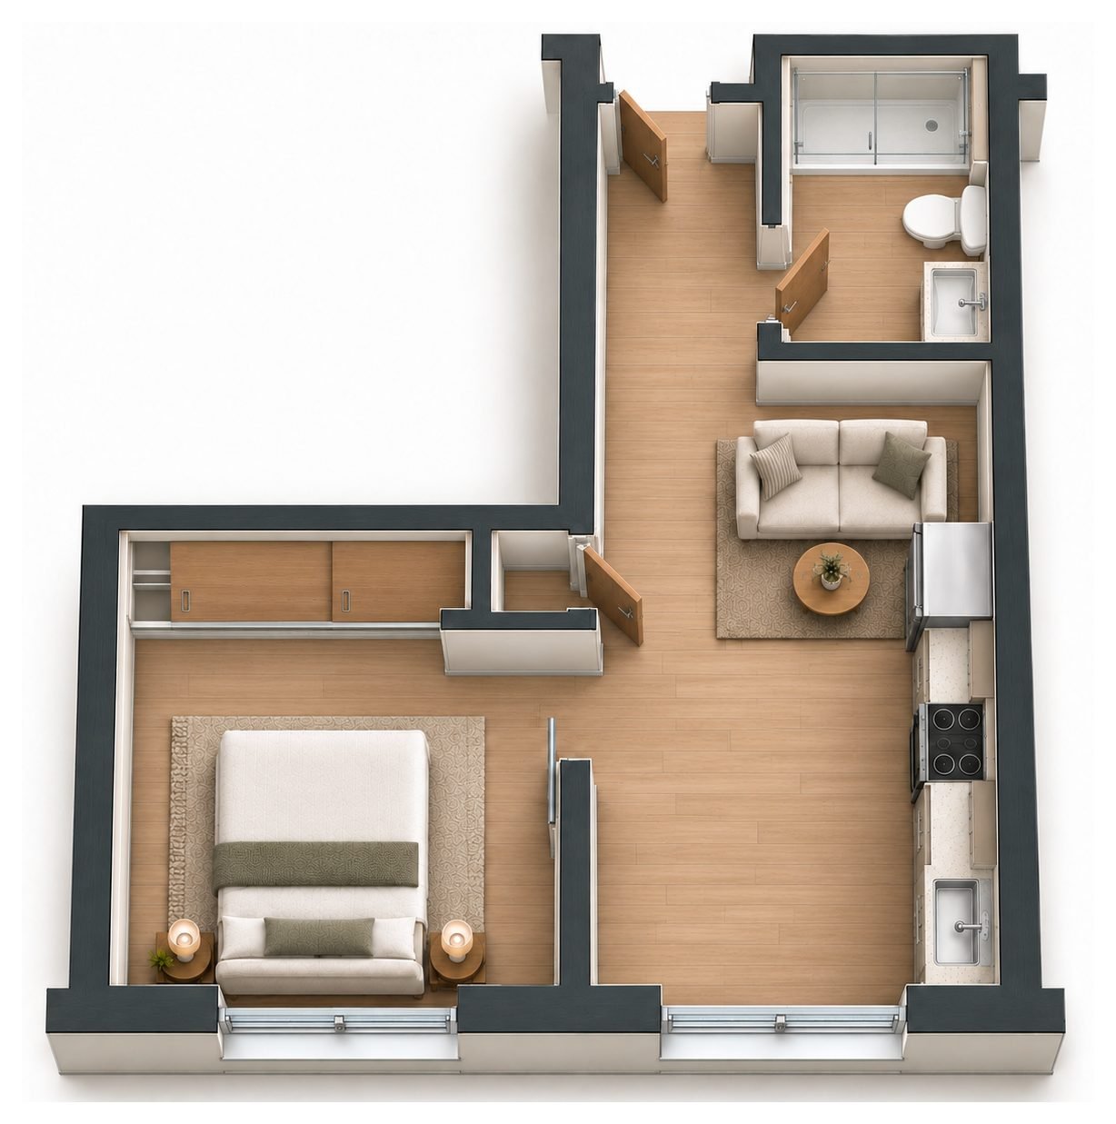
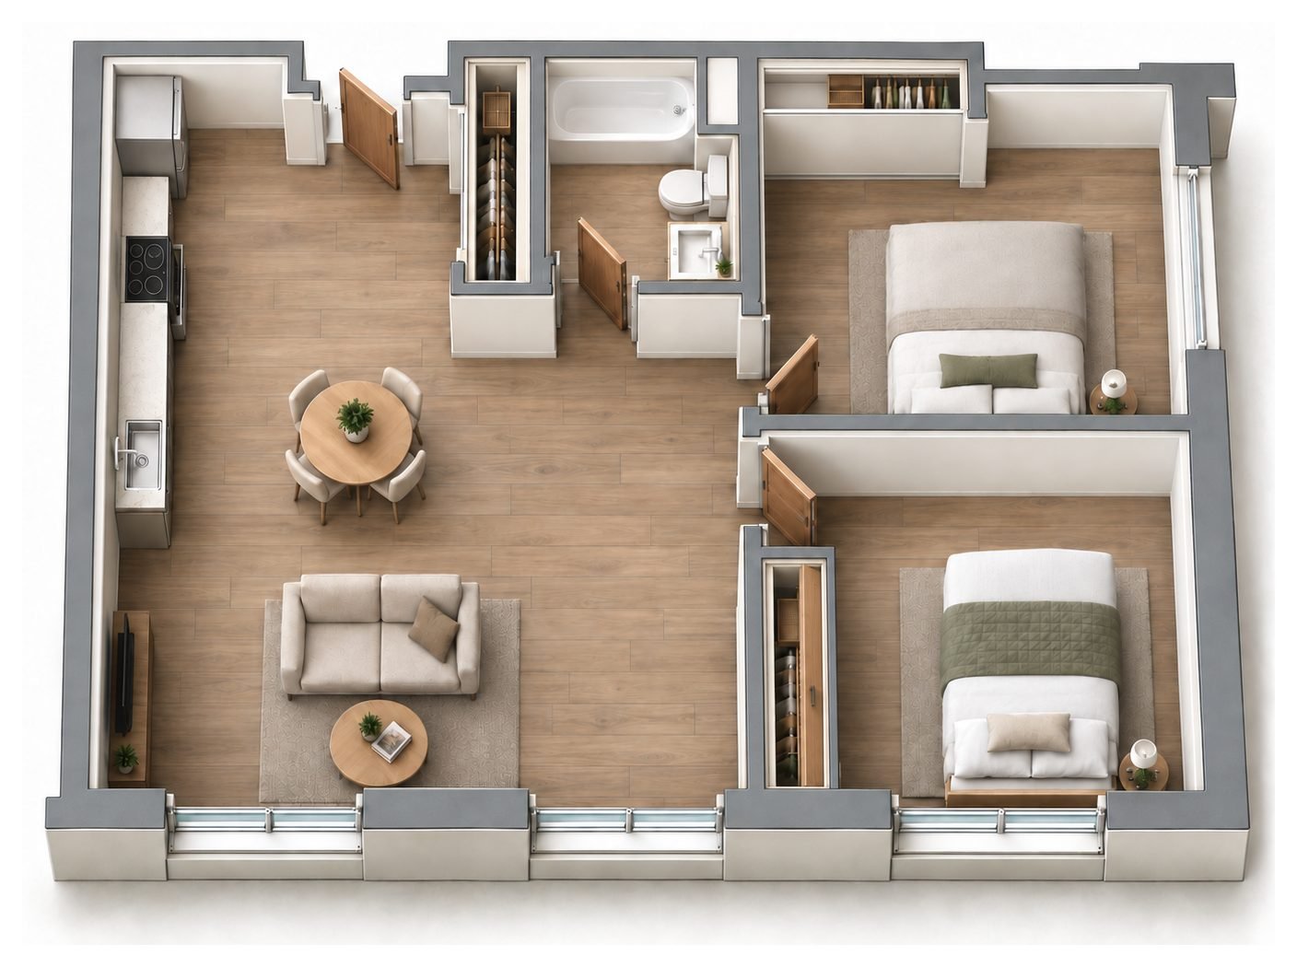
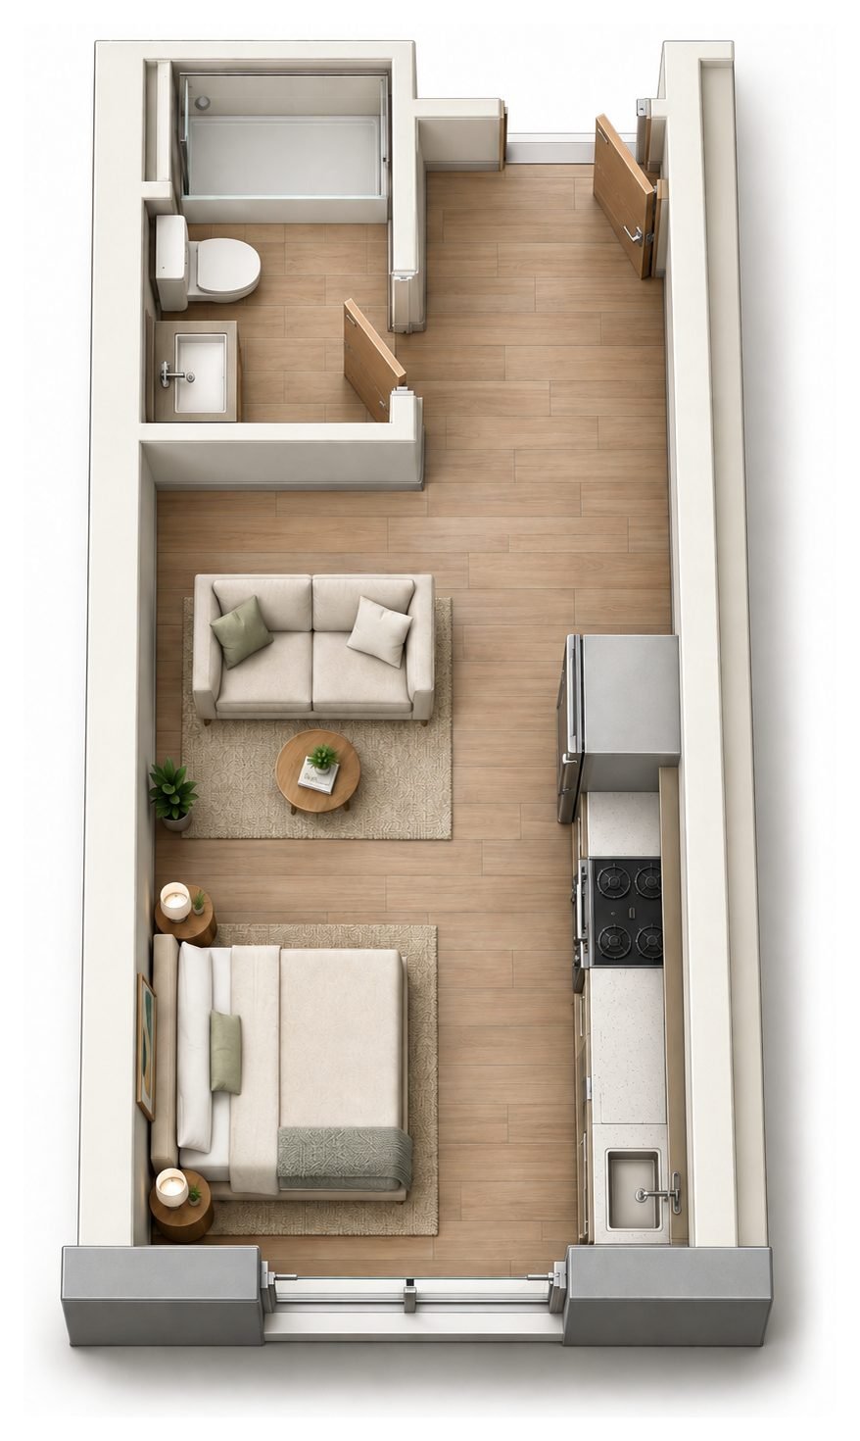
Type C floor plan: overhead 3D concept visualization of the layout, shown furnished
Concept visualizationFurniture & finishes illustrative · subject to change

Layout 04 of 13

Type C

Monthly rent
Contact us for pricing
Availability
Coming soon
Homes with this layout
7 of 58

Ask about Type C Full-size image

Type C′ floor plan: overhead 3D concept visualization of the layout, shown furnished
Concept visualizationFurniture & finishes illustrative · subject to change

Layout 05 of 13

Type C′

Mirror image of the Type C layout.

Monthly rent
Contact us for pricing
Availability
Coming soon
Homes with this layout
3 of 58

Ask about Type C′ Full-size image

Type D floor plan: overhead 3D concept visualization of the layout, shown furnished
Concept visualizationFurniture & finishes illustrative · subject to change

Layout 06 of 13

Type D

Monthly rent
Contact us for pricing
Availability
Coming soon
Homes with this layout
7 of 58

Ask about Type D Full-size image

Type D′ floor plan: overhead 3D concept visualization of the layout, shown furnished
Concept visualizationFurniture & finishes illustrative · subject to change

Layout 07 of 13

Type D′

Mirror image of the Type D layout.

Monthly rent
Contact us for pricing
Availability
Coming soon
Homes with this layout
3 of 58

Ask about Type D′ Full-size image

Type E floor plan: overhead 3D concept visualization of the layout, shown furnished
Concept visualizationFurniture & finishes illustrative · subject to change

Layout 08 of 13

Type E

Monthly rent
Contact us for pricing
Availability
Coming soon
Homes with this layout
1 of 58

Ask about Type E Full-size image

Type F floor plan: overhead 3D concept visualization of the layout, shown furnished
Concept visualizationFurniture & finishes illustrative · subject to change

Layout 09 of 13

Type F

Monthly rent
Contact us for pricing
Availability
Coming soon
Homes with this layout
3 of 58

Ask about Type F Full-size image

Type G floor plan: overhead 3D concept visualization of the layout, shown furnished
Concept visualizationFurniture & finishes illustrative · subject to change

Layout 10 of 13

Type G

Monthly rent
Contact us for pricing
Availability
Coming soon
Homes with this layout
1 of 58

Ask about Type G Full-size image

Type H floor plan: overhead 3D concept visualization of the layout, shown furnished
Concept visualizationFurniture & finishes illustrative · subject to change

Layout 11 of 13

Type H

Monthly rent
Contact us for pricing
Availability
Coming soon
Homes with this layout
1 of 58

Ask about Type H Full-size image

Type J floor plan: overhead 3D concept visualization of the layout, shown furnished
Concept visualizationFurniture & finishes illustrative · subject to change

Layout 12 of 13

Type J

Monthly rent
Contact us for pricing
Availability
Coming soon
Homes with this layout
2 of 58

Ask about Type J Full-size image

Type K floor plan: overhead 3D concept visualization of the layout, shown furnished
Concept visualizationFurniture & finishes illustrative · subject to change

Layout 13 of 13

Type K

Monthly rent
Contact us for pricing
Availability
Coming soon
Homes with this layout
2 of 58

Ask about Type K Full-size image

Concept visualizations based on the architect's permit drawings dated January 20, 2025. They are not dimensionally certified; furniture, finishes and layouts are illustrative and subject to change.